Spatial Solutions for Enterprise
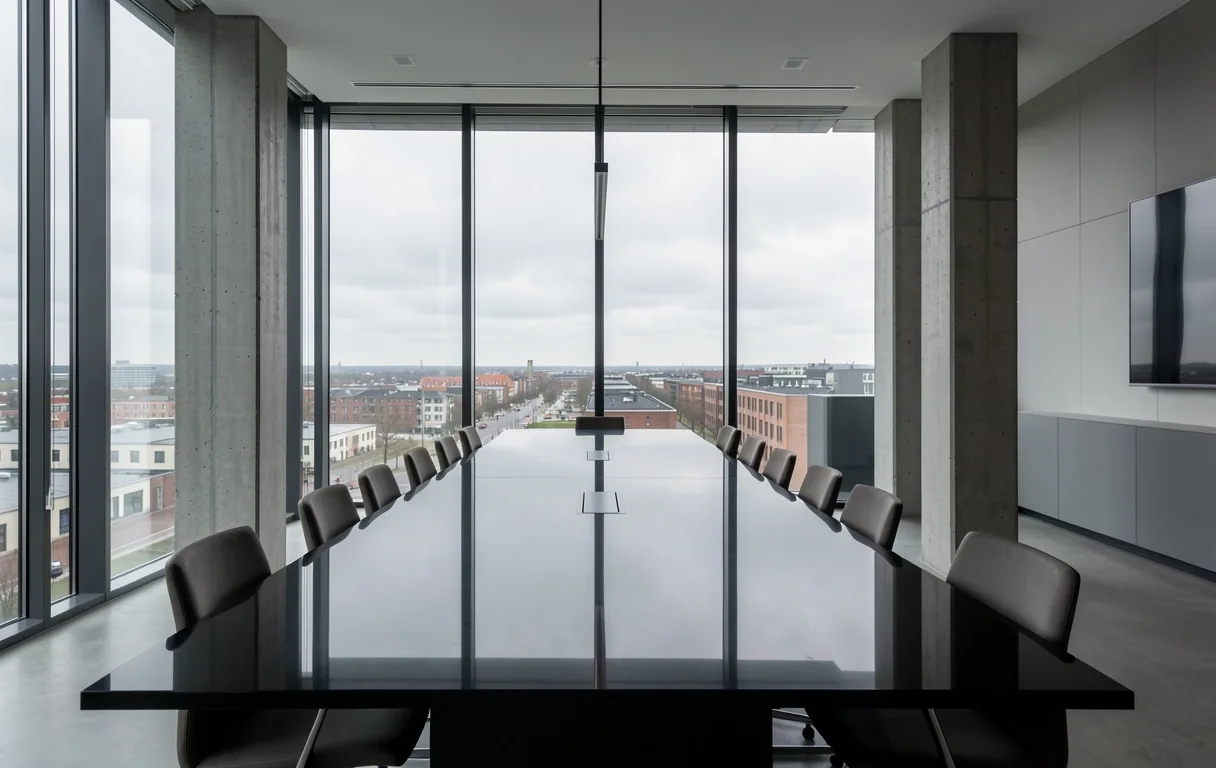
We bridge the gap between high-concept brand strategy and the physical permanence of Danish workspace architecture.
Consult our spatial leadsThe Mineral Permanence of Brand
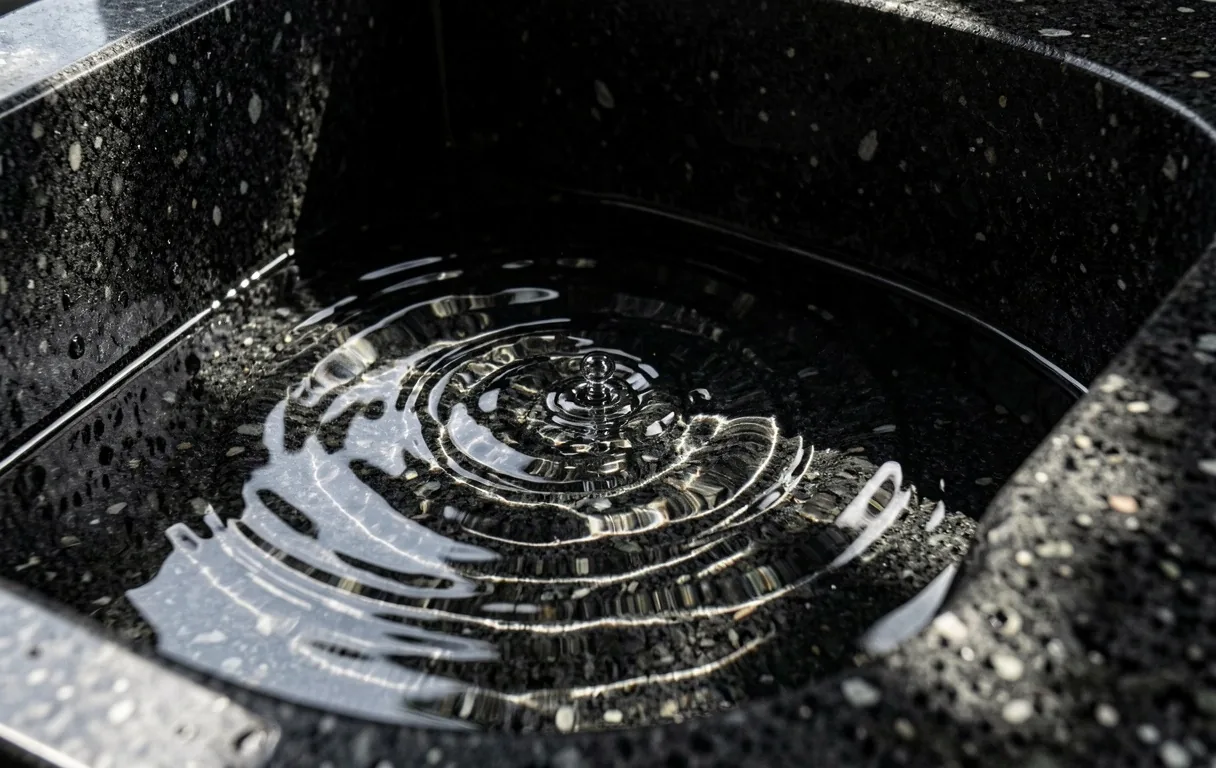
In the Limbo methodology, a corporate headquarters is not merely an office—it is a physical ledger of a brand's history and its future trajectory. We treat interiors as structural manifestations of logic, utilizing stone, glass, and dark water elements to anchor identity in the physical realm.
Our Spatial Solutions team in Vedbæk operates at the intersection of architectural discipline and sensory storytelling. We specialize in grounding large-scale Danish enterprises within environments that promote both operational focus and cultural resonance. Every material choice is a coordinate in a larger strategic manifest.
Workspace Optimization
Systemic redesign of HQ footprints to align with modern corporate hybrid rhythms while maintaining architectural integrity.
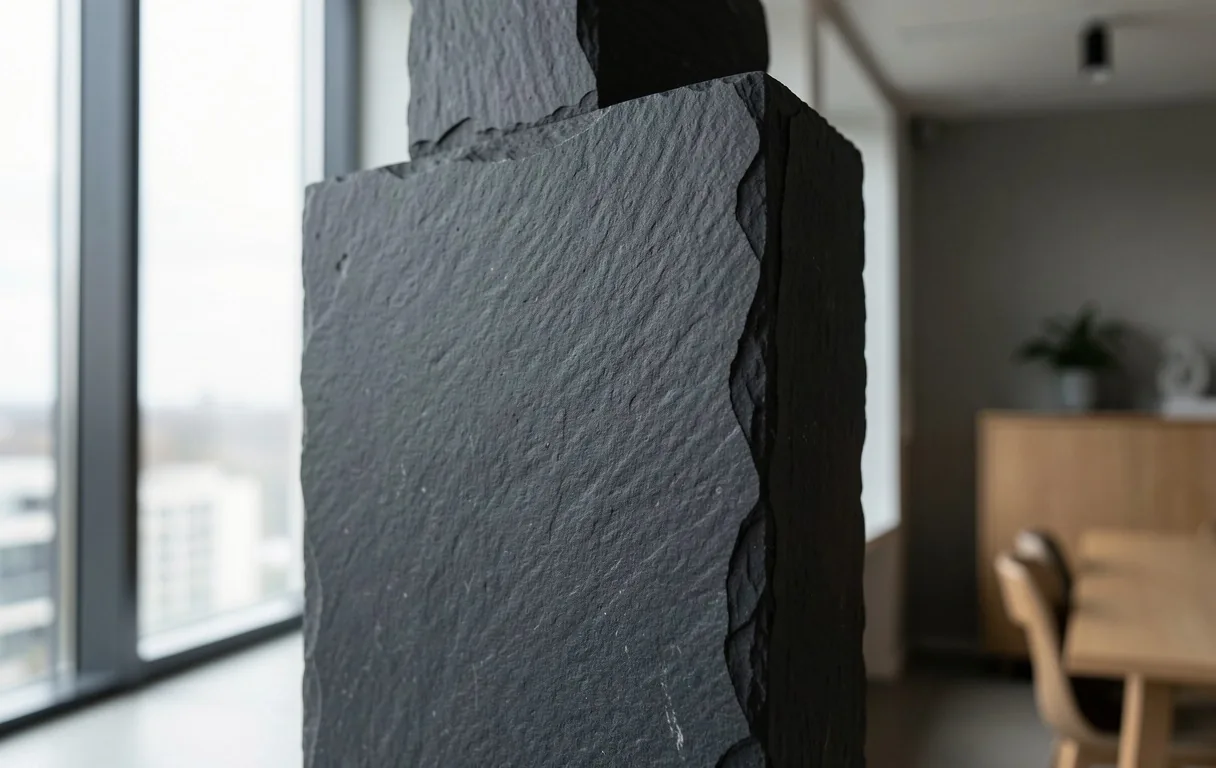
Materiality & Tactile
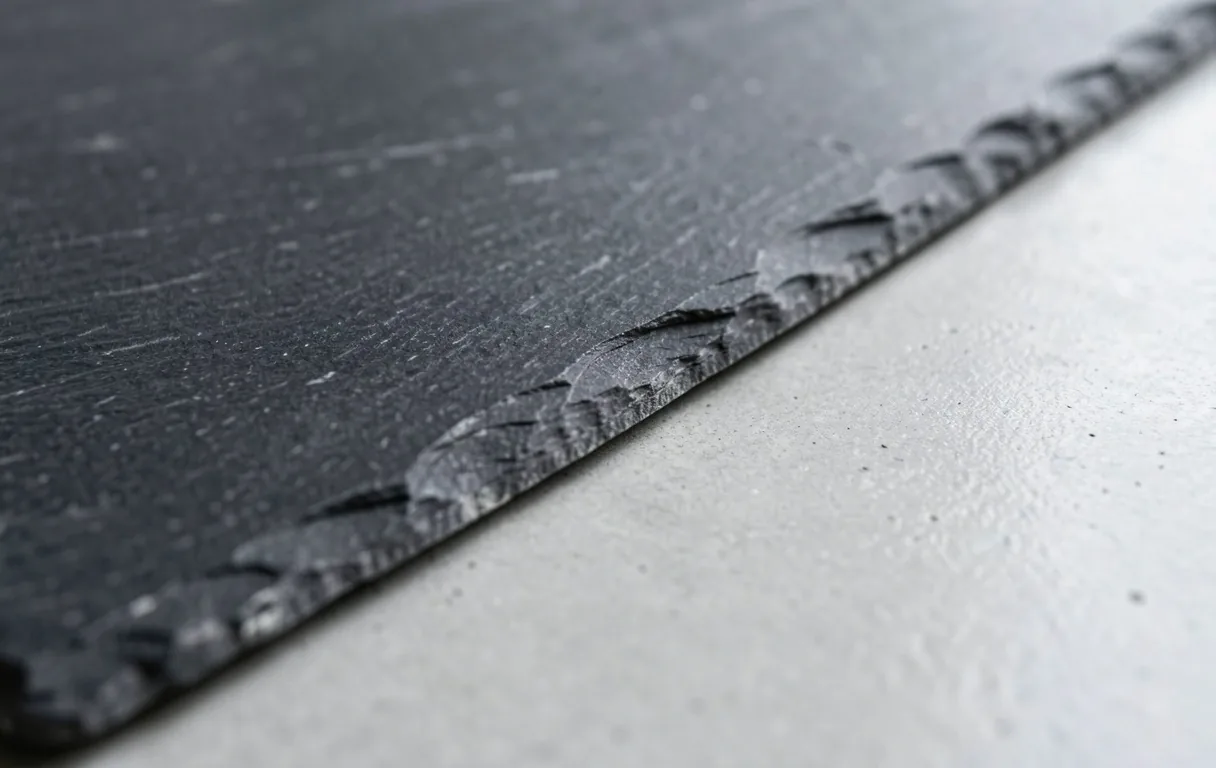
Selection of enduring mineral textures—slate, concrete, and basalt—that communicate permanence to stakeholders and staff alike.
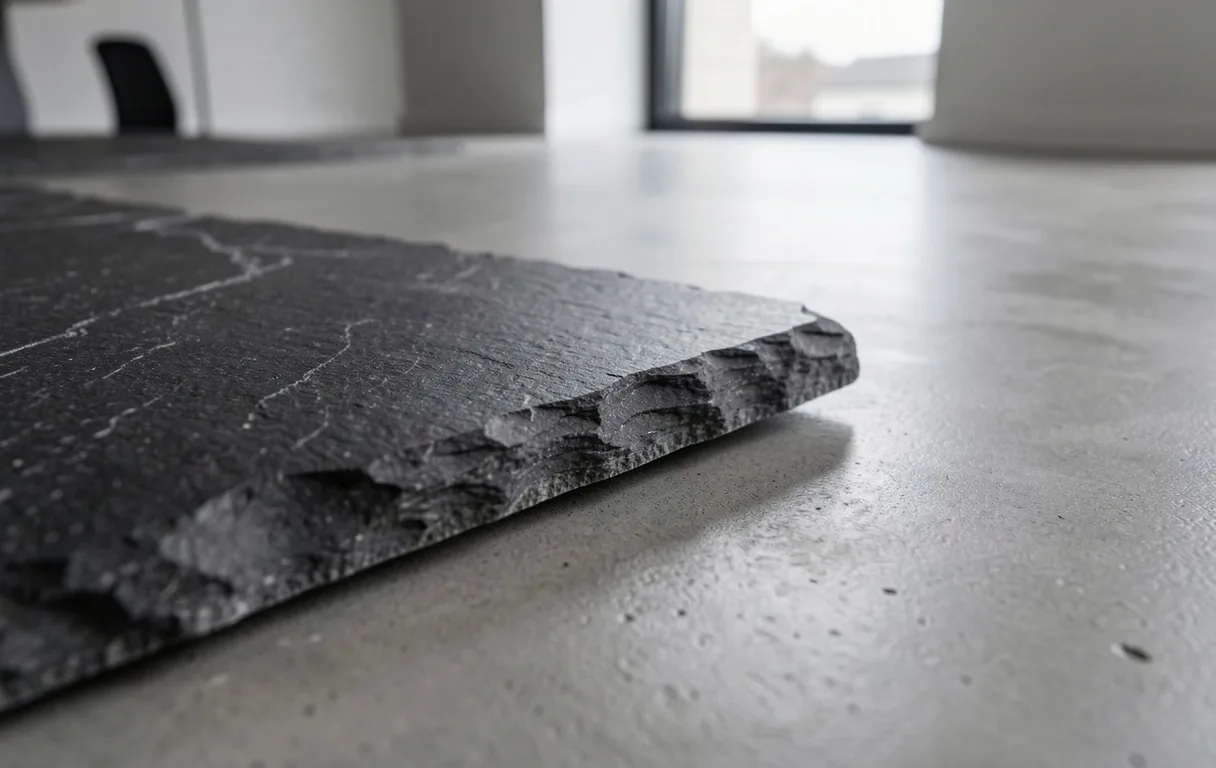
Spatial Information
Custom wayfinding systems and signage fabrication that integrate seamlessly into the building's physical DNA.
Internal Archeology
We do not start with a drawing board. We start with evidence. A site audit at Limbo is an archeological endeavor—uncovering the layers of organizational charts and existing brand heritage before a single stone is laid.
Deep-dive interviews and site audits to uncover existing brand layers.
Aligning physical workspace footprints with central brand strategy.
Selection of high-stakes materials and oversight of unique installations.
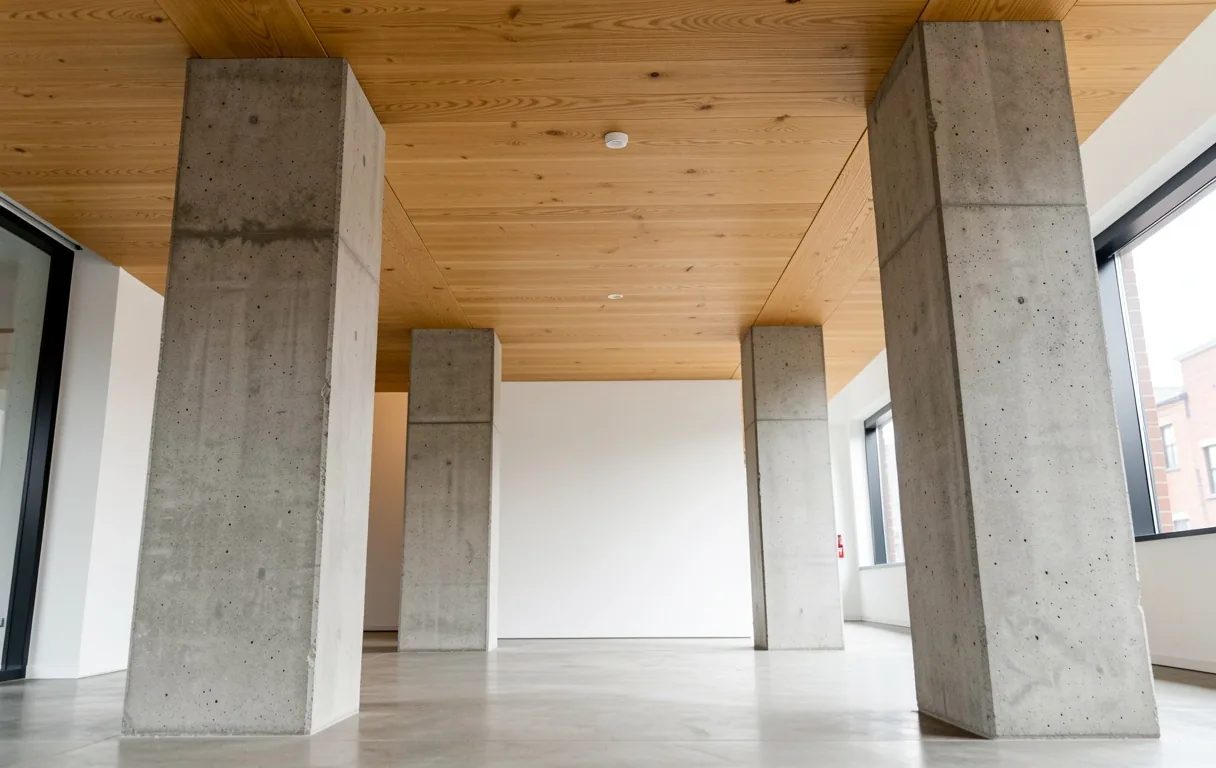
"Architecture is the bridge between truth and perception."
Our spatial projects in Copenhagen and Aarhus serve as silent ambassadors for the firms they house—structured for longevity and logic.
Strategic Fit Matrix
| Service Tier | Ideal For | Primary Outcome | Timeline |
|---|---|---|---|
| Identity Architecture | Established firms undergoing market shifts | Repositioned HQ & brand environments | 6 - 12 Months |
| Environmental Syncing | Organizations centralizing a footprint | Cohesive 3D material palette across sites | 4 - 8 Months |
| Spatial Strategy | HR leads & Office Managers | Optimized flow & ergonomic audits | 2 - 4 Months |
Methodological Rigor
We validate brand logic against the competitor landscape and future market projections. This ensures that every spatial recommendation is an asset, not a temporary expense.
- Compliant with Danish building standards
- Acoustic and lighting audits included
- Custom signage & wayfinding fabrication
Tactile Experience
Our design for the Vedbæk headquarters centered on a basalt-wrapped reception island, creating an immediate sense of weighted stability upon entry.
Atmosphere Control
Utilizing indirect circadian lighting systems that shift from slate-cool to warm-amber, aligning with human biological rhythms.
Extended Intelligence
Frequently Consulted
Common inquiries regarding our spatial methodology and construction oversight.
Dock your brand in permanent design.
From the Vedbæk waterfront to your global headquarters, we provide the mineral stability your corporate narrative deserves.